Architectural visualization studio
Visualizing the
unbuilt environment.
Producing 3D imagery, films and interactive experiences for architects and real estate developers since ’12.
View our work
Trusted by 500+ top developers and architects.


Work by industry.
All industries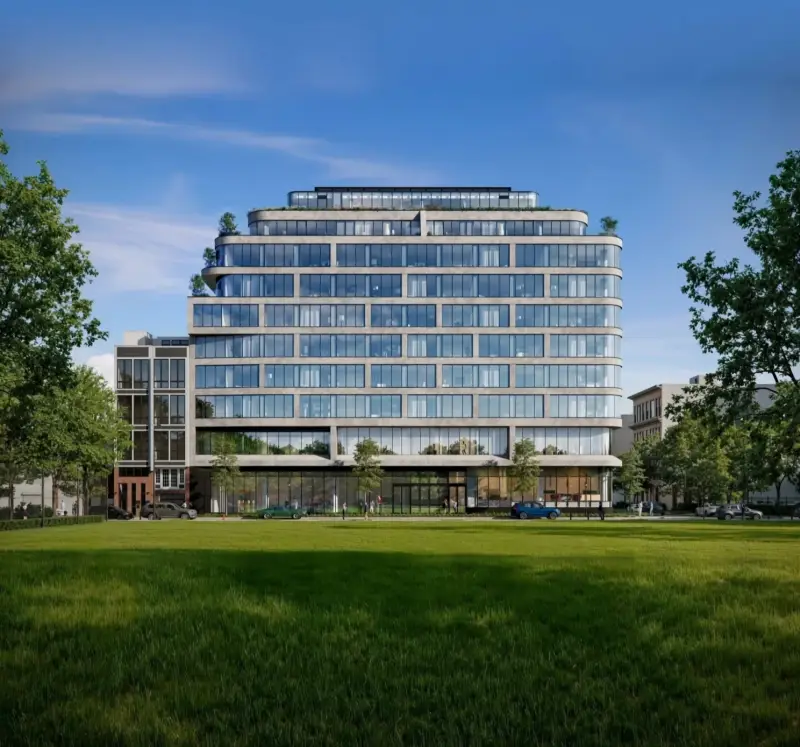
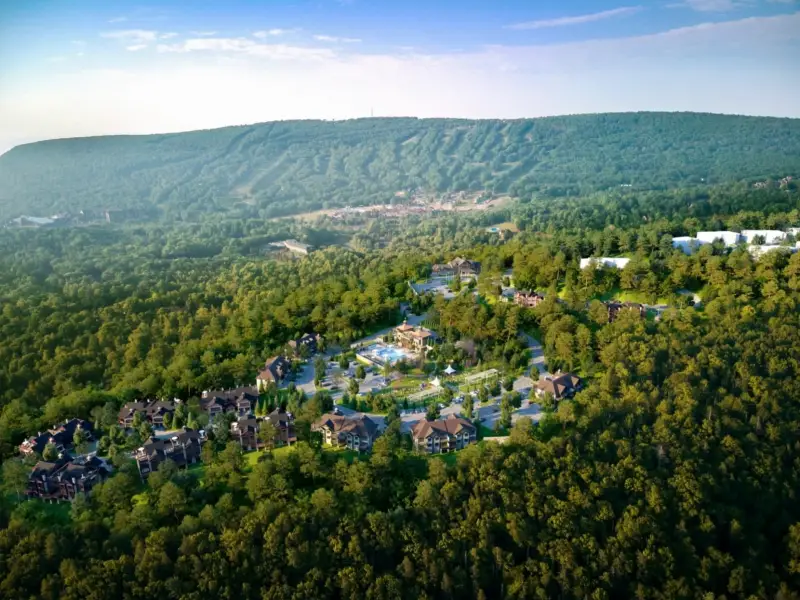
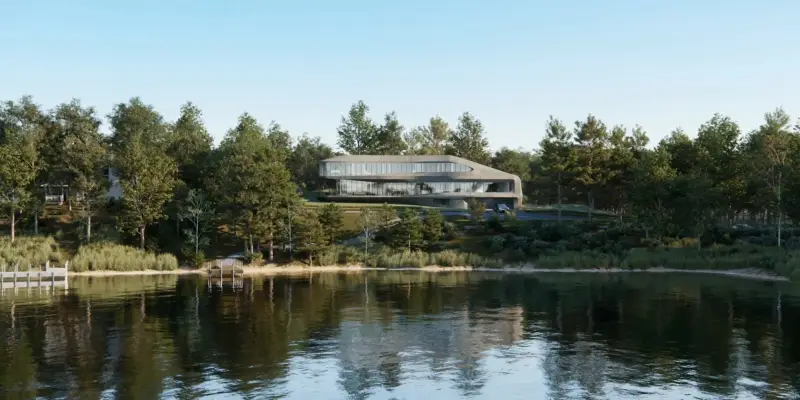
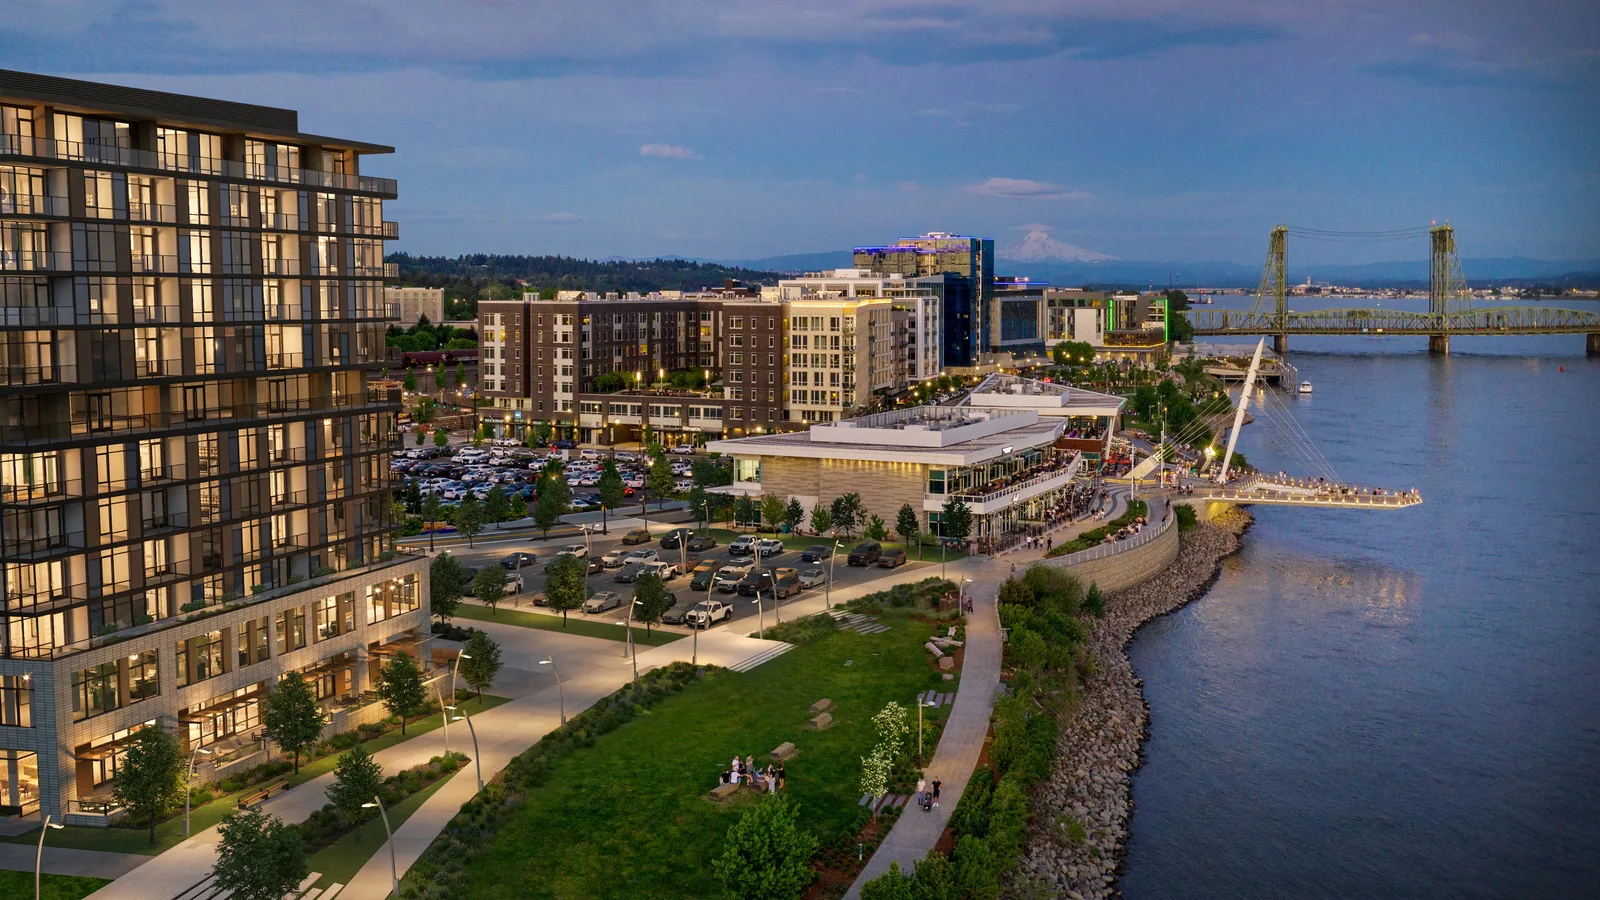
What we do
A complete set of
visual experiences.
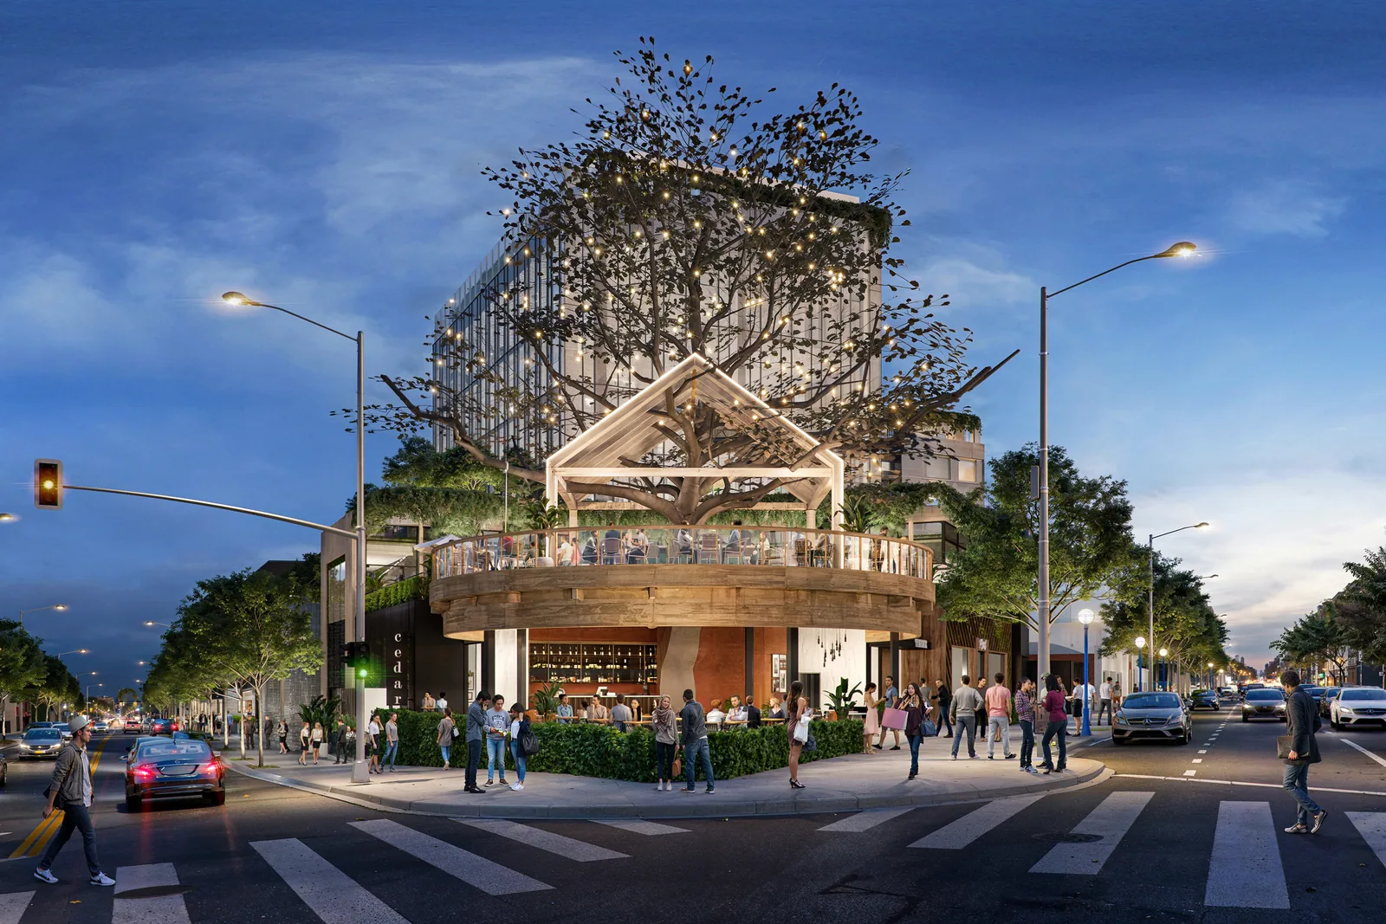
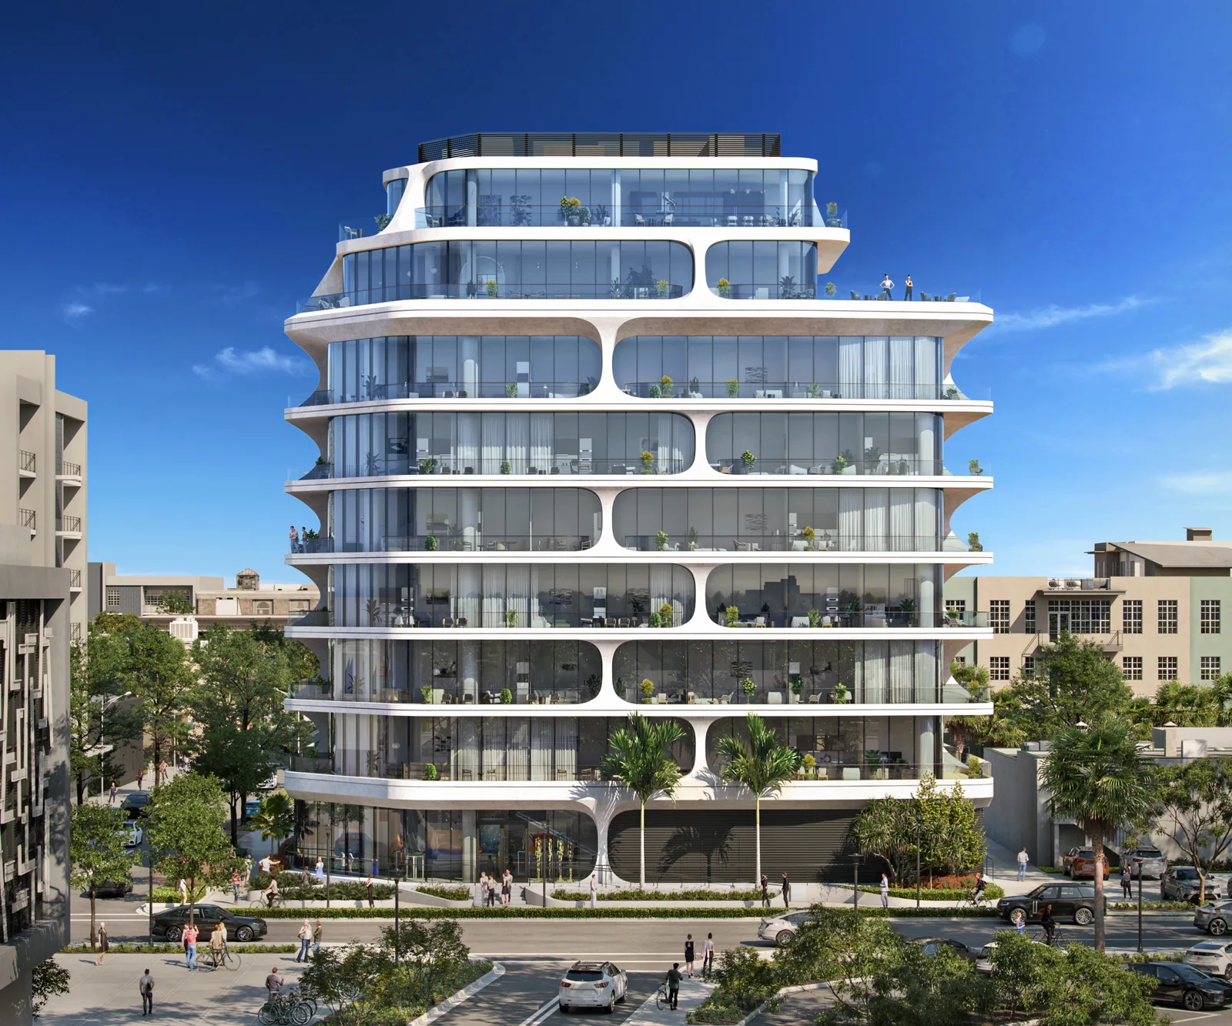
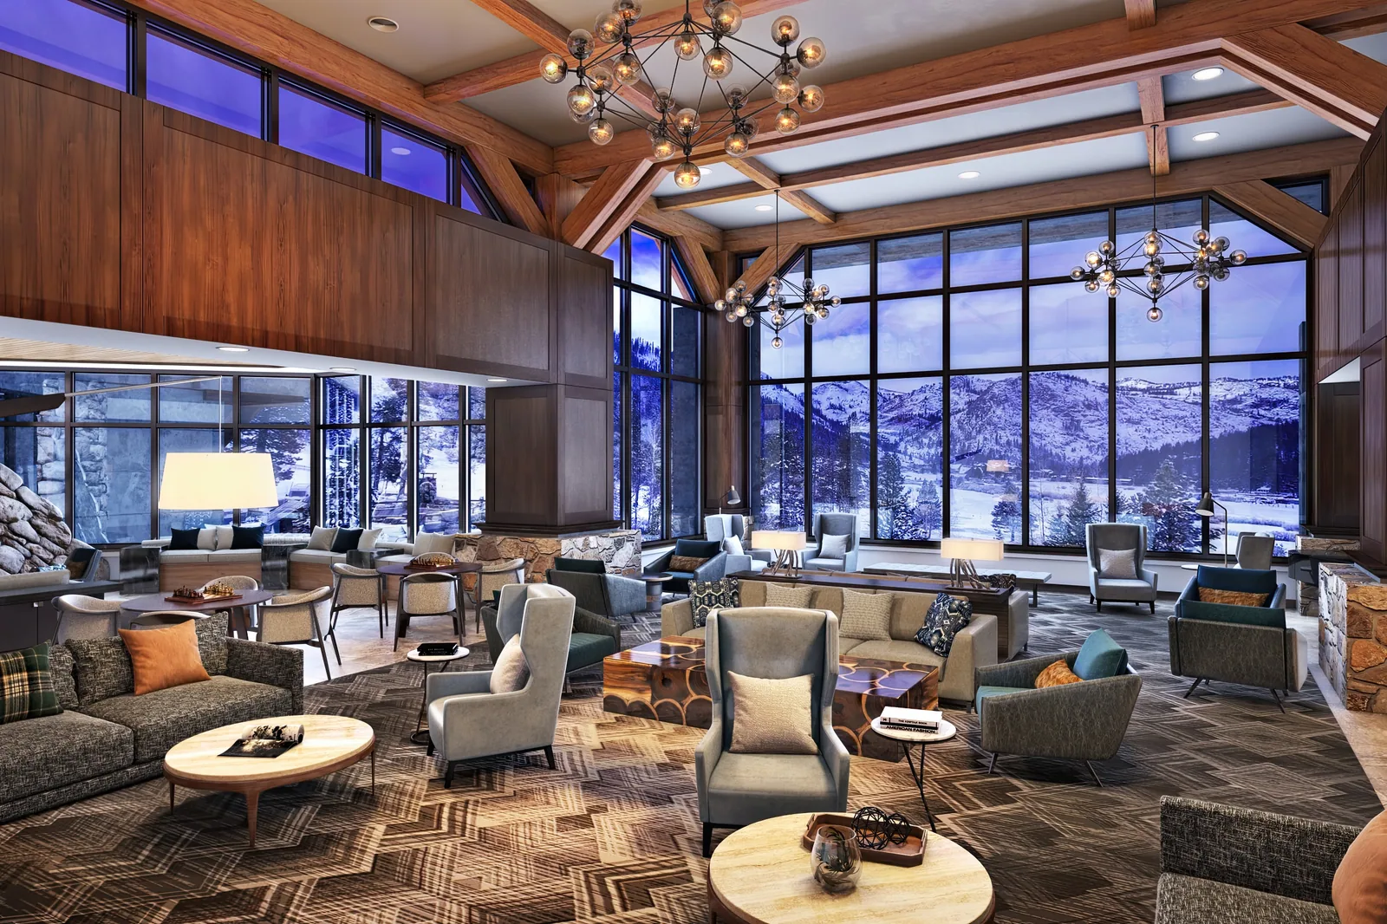

3D imagery
Interior and exterior renderings that bring materials, light, and atmosphere into focus for design presentations, marketing, and sales.
Films & animation
Architectural films that connect spaces and reveal the project in motion, helping people understand how it will feel to be there.
360 tours
Immersive panoramas that let buyers, tenants, and project teams explore a space in their own time, from every angle.
Interactive experiences
Touchscreen, VR, and real-time experiences that invite people to explore options, discover details, and engage with your project.
How a project works
Four steps, agreed upfront.
Tell us about the project
Send drawings, a model or an early concept, with the location, the audience and the deadline. We reply with a clear proposal that sets out the scope, the deliverables, the schedule and the price before any work begins.
We build the model
Our team builds the building and its surroundings in 3D and sends camera drafts, so the views are agreed before time goes into materials and light.
Review and refine
You review rendered drafts of the materials, light, landscape and people, and mark up what should change. The review rounds are set out in your proposal.
Receive the finals
Finished images, films, tours or an interactive app, ready for approvals, marketing and sales. Most projects take 2–6 weeks.
Services
Architectural rendering and 3D visualization, from one model.
Since 2012 we have made architectural renderings, films, 360° tours and interactive sales tools for real estate developers, architects and brokers. Every piece of 3D visualization starts from one model of the building, so the images, the tour and the sales app all tell the same story, and more can be added as the project grows. A project might begin with two exterior views for an investor meeting and end, a year later, with a full launch: interiors, floor plans, a film and an interactive sales gallery, all from the same model.
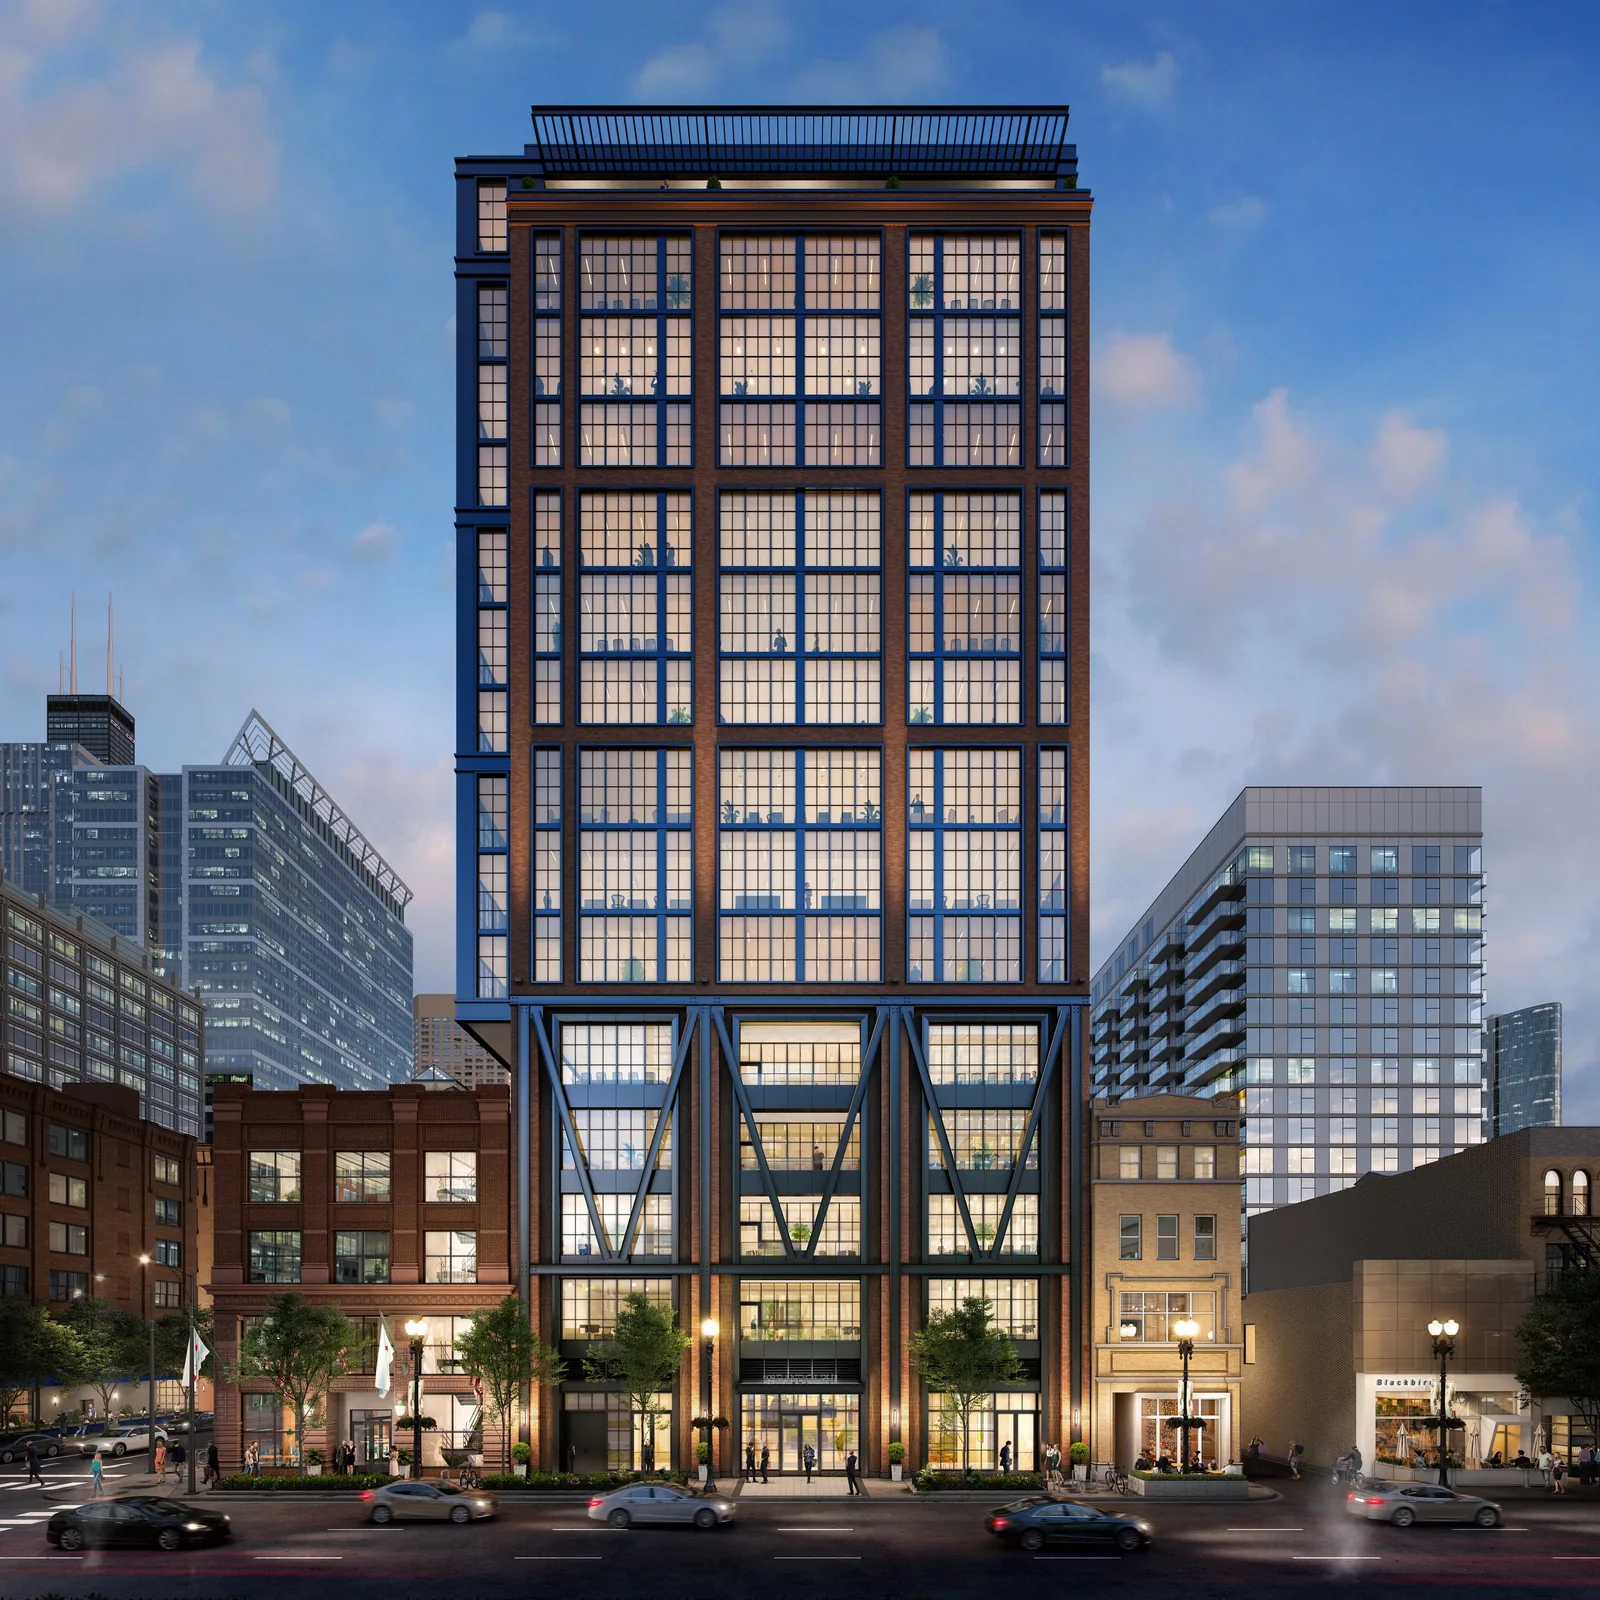
Exterior renderings
Street, dusk and aerial views of the building in its real setting, for approvals, the launch and leasing.
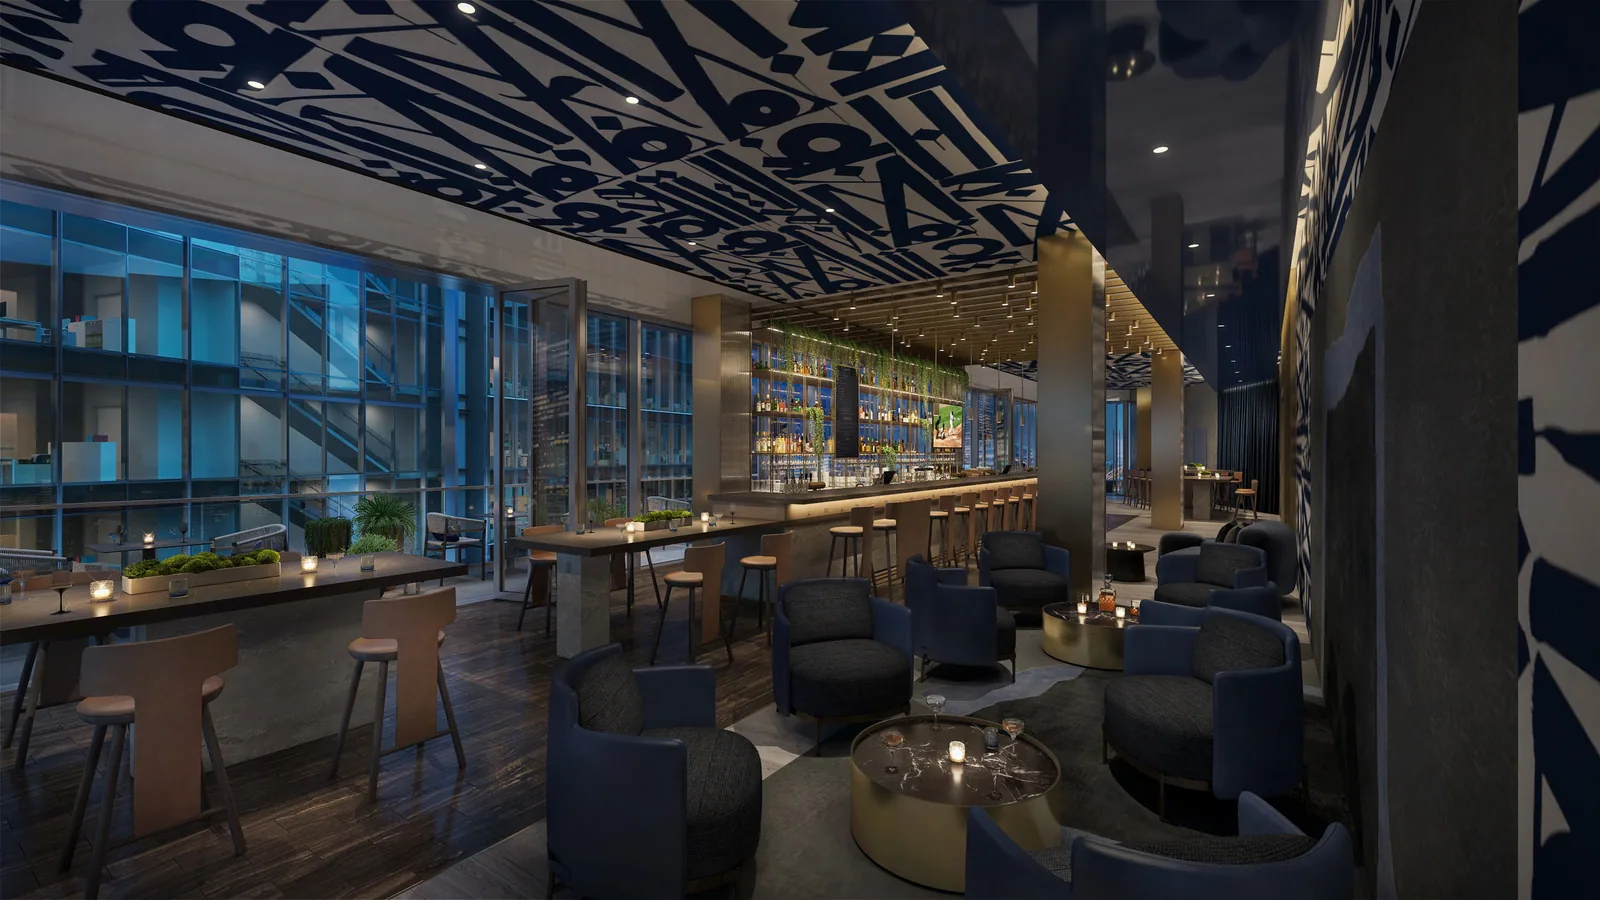
Interior renderings
Lobbies, amenities, model units, hotels and restaurants, finished with your designer’s selections.
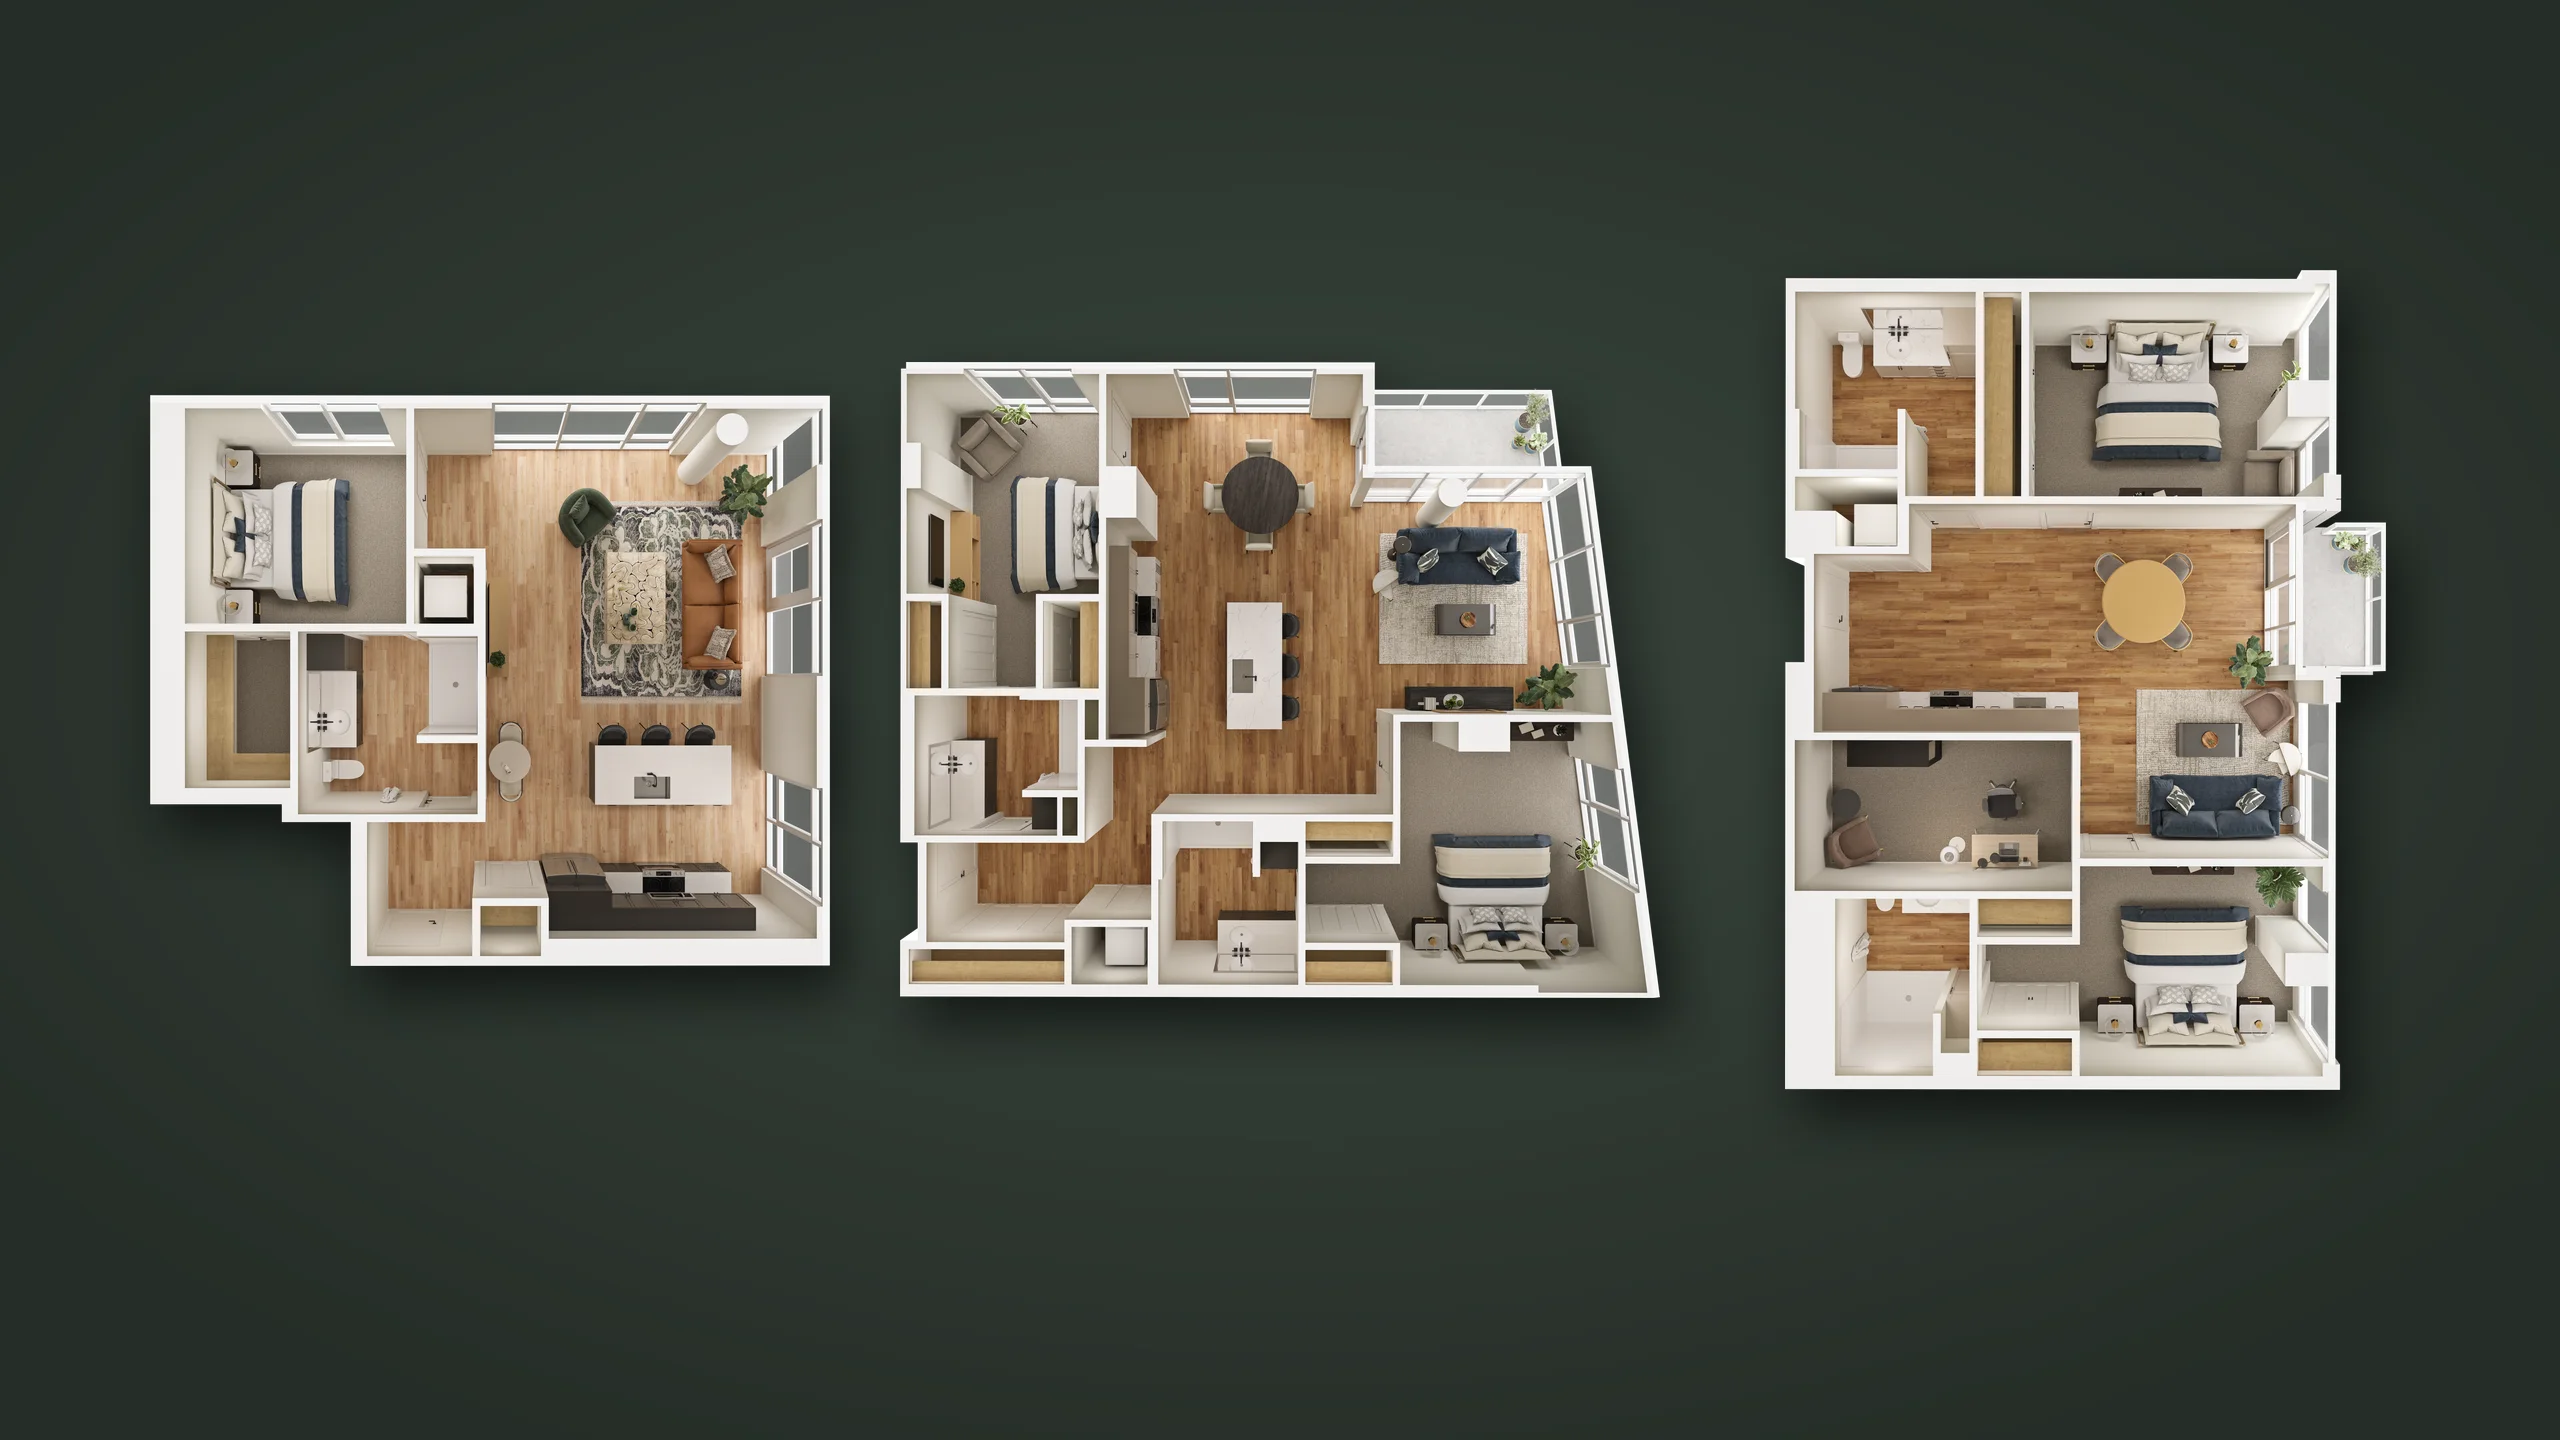
3D floor plans
Furnished plans in 3D or 2D that make every unit type easy to read and compare.
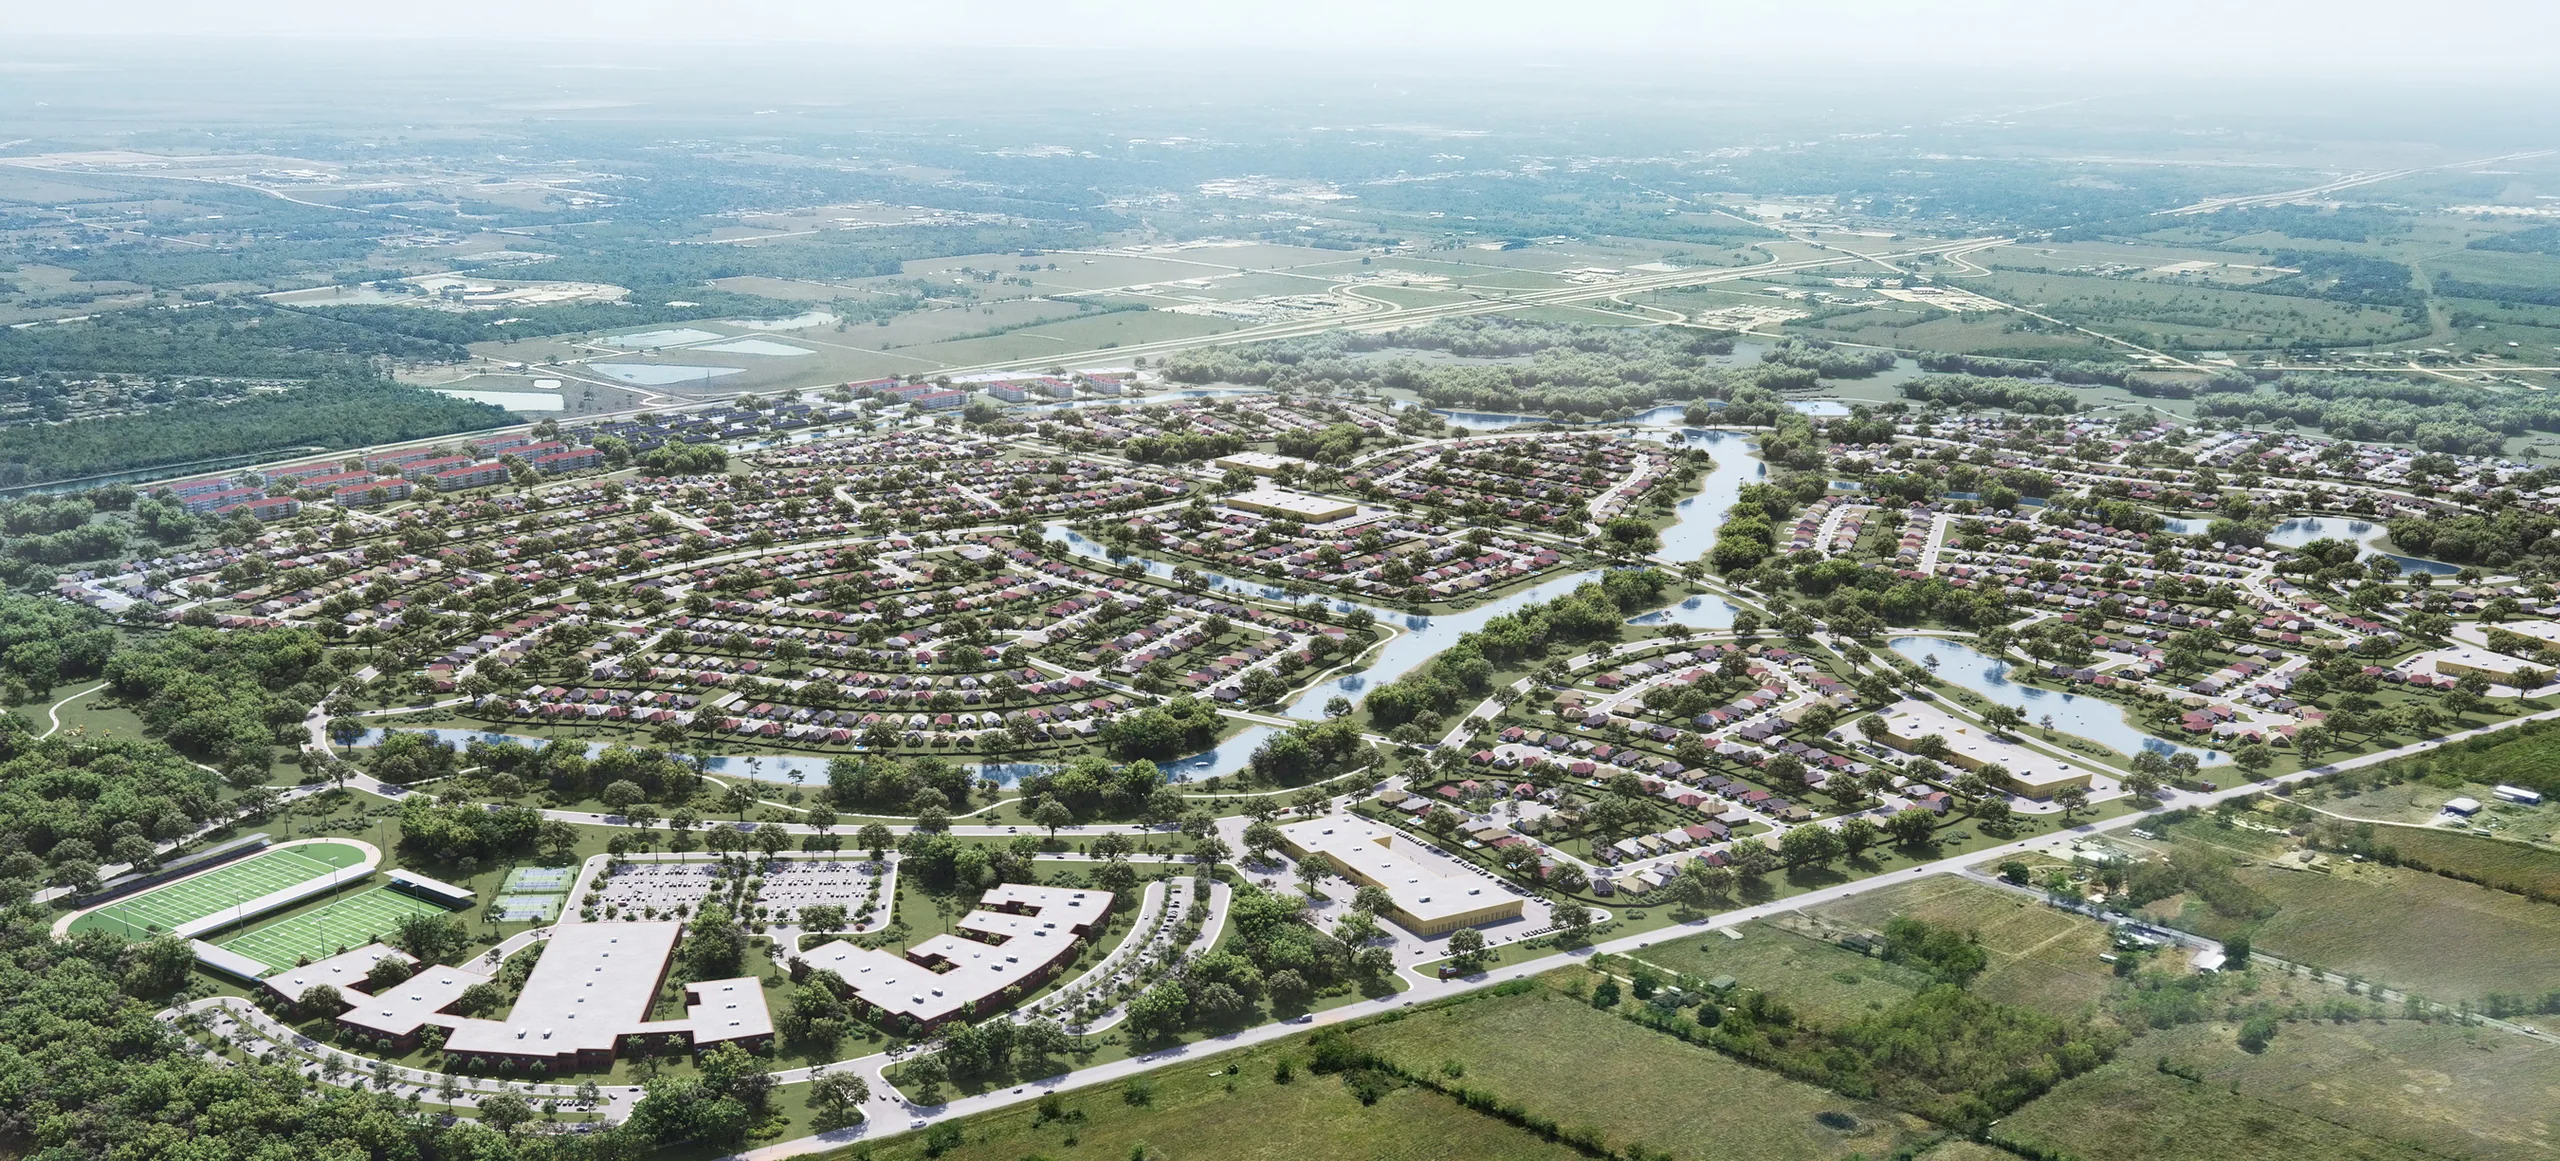
Site plans and aerials
Whole sites and master plans, from straight above or from the air, with their real surroundings.
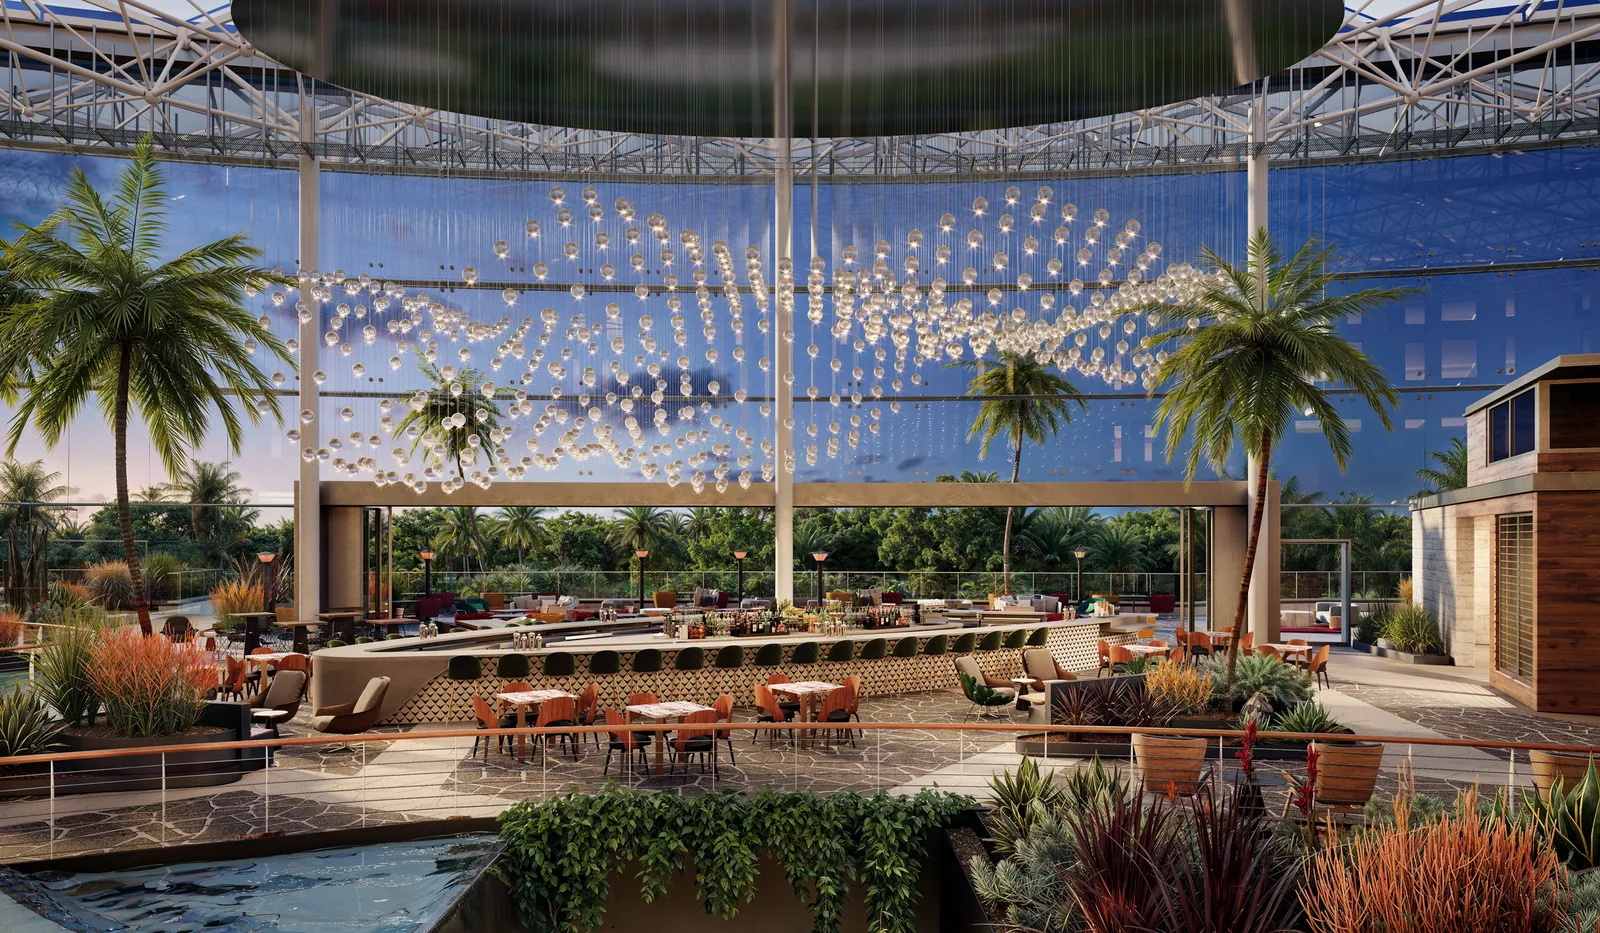
360° virtual tours
Rendered spaces people can look around on any screen, linked into one walk-through.
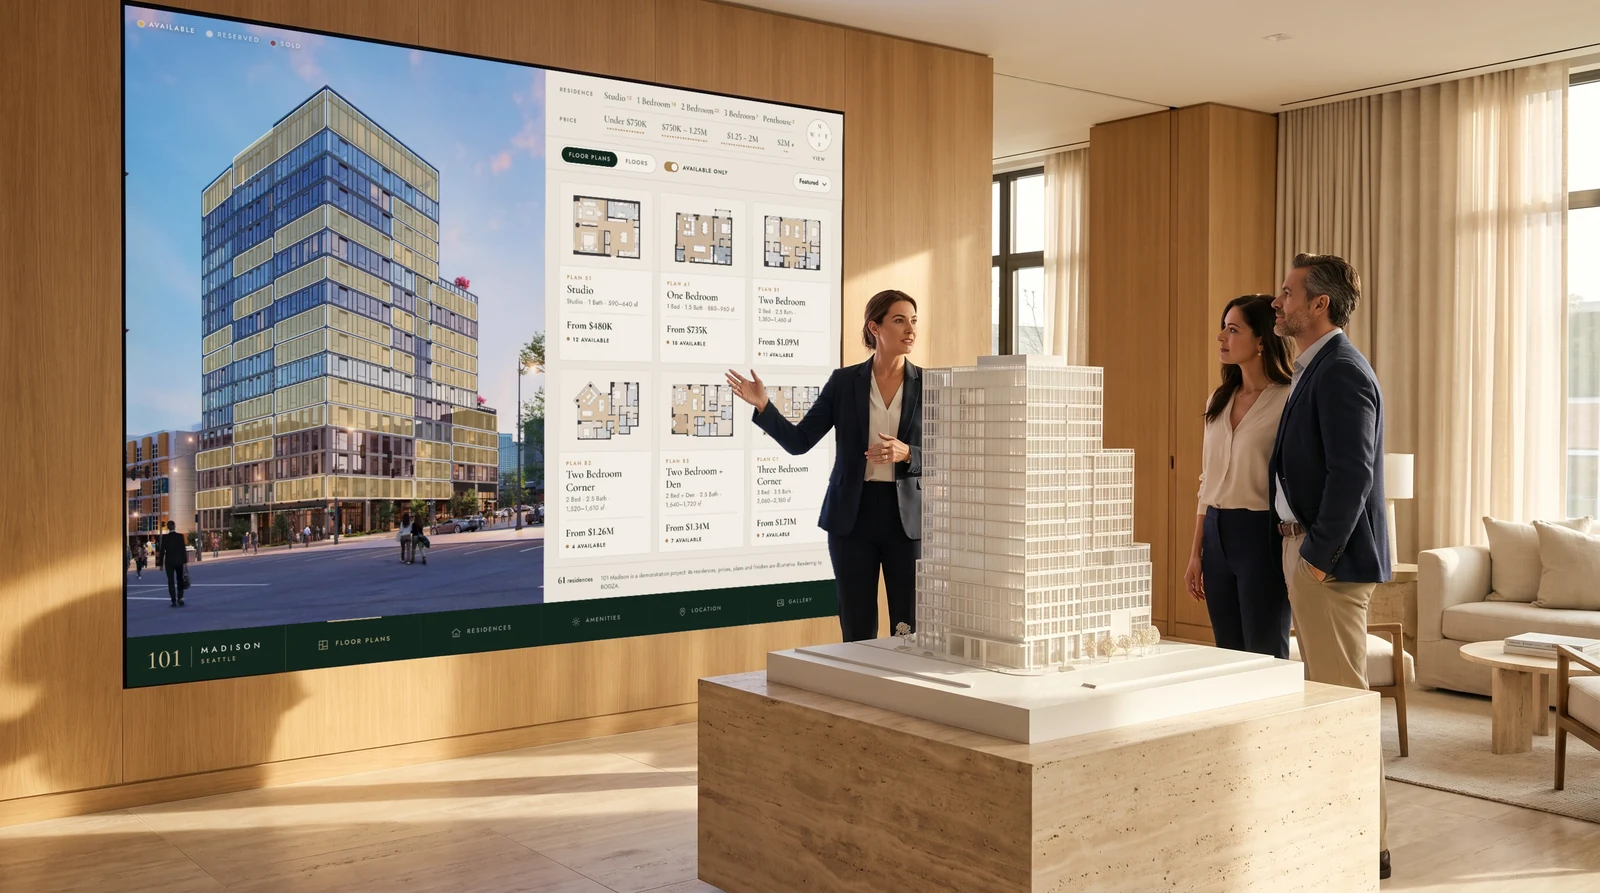
Interactive floor plans
Stacking plans and residence pages with live availability, in FloorStack, our sales app.
Films and animation are on Services.
Industries
Built for the way each sector sells.
A hotel brand, a leasing broker and a senior living operator need different things from the same rendering. Each industry page shows the work and the tools that matter for it.
- MultifamilyTowers, apartments and condominiums, from the first rendering to the sales app.
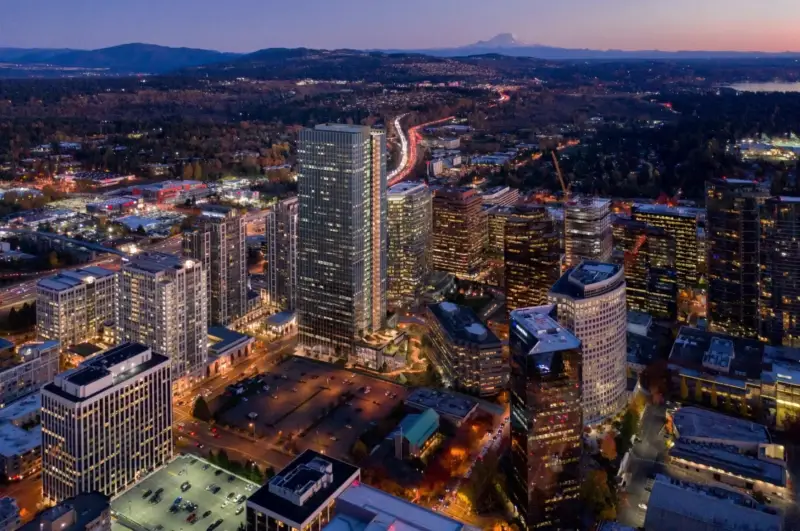
- OfficeOffice towers, campuses and retail, for leasing before the building is finished.
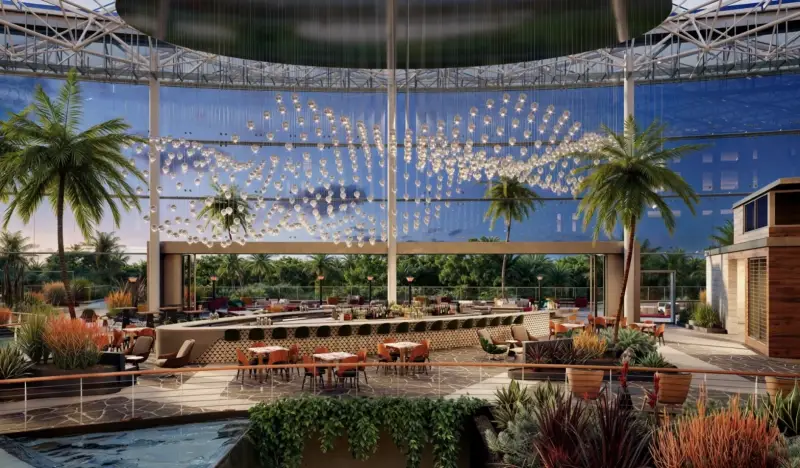
- HospitalityHotels, resorts and restaurants, for brand approvals and openings.
- Single-familyCustom homes and new communities, inside and out.
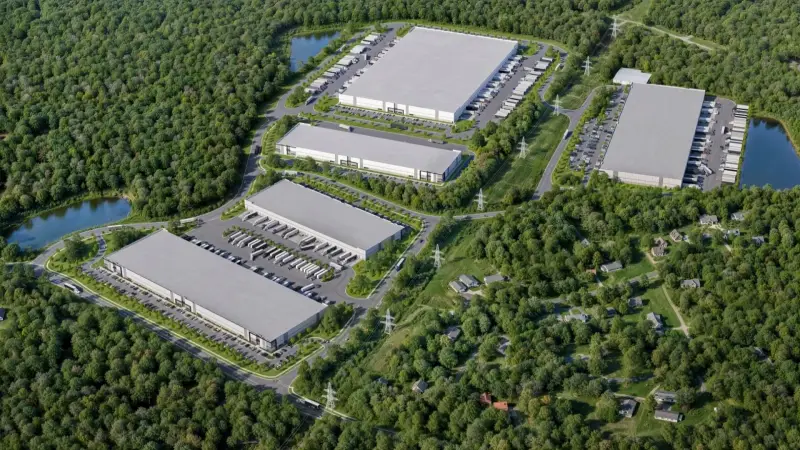
- IndustrialLogistics parks, warehouses and cold storage, from entitlements to pre-leasing.
- Senior livingCommunities and residences for every level of care.
- Student housingResidences, amenities and furnished units near campus.
- Master plansDistricts and planned communities, seen from the air and on the ground.
Where we work
Across North America, city by city.
Our studio is near Portland, Oregon; our projects are everywhere. Most of the work is done from your drawings, wherever the project is. These twenty cities, where we have done the most, each have a page of local work and a map of our projects there.
The Midwest
ChicagoCommon
questions.
What is architectural rendering?
Architectural rendering is making realistic images of a building before it is built, from the architect’s drawings or 3D model. Developers, architects and brokers use them for approvals, marketing, leasing and raising capital.
What do you need to get started?
A drawing set, a 3D model, or even an early concept, plus the location, the audience and the deliverables you have in mind. We help define the right scope from there.
How long does a project take?
Most projects take 2–6 weeks. The scope, the deliverables and the review schedule affect timing, and we confirm a schedule in your proposal.
Do you work outside your home city?
Yes. We are based near Portland, Oregon, and most of our work is for projects elsewhere in North America. See the cities where we have done the most.
How is a project priced?
Each project gets a proposal with the scope, deliverables and price set out before work begins. Starting rates are on Services.
Can we start with a few views and add more later?
Yes. Everything is built from one 3D model, so more views, a film, a 360° tour or an interactive app can follow from the same work.
How are revisions handled?
Your proposal defines the review stages and the revisions included. Changes to the agreed scope are discussed and priced before more work begins.
Who do you work with?
Real estate developers and owners, architects and interior designers, and brokers and leasing teams, on multifamily, office, hotel, senior living, student housing, single-family, industrial and master-planned projects.